Curated Residential Portfolio

Every home we craft is a direct response to the homeowner's lifestyle, architectural volume, and functional storage needs. Browse our verified completed transformations across Singapore.

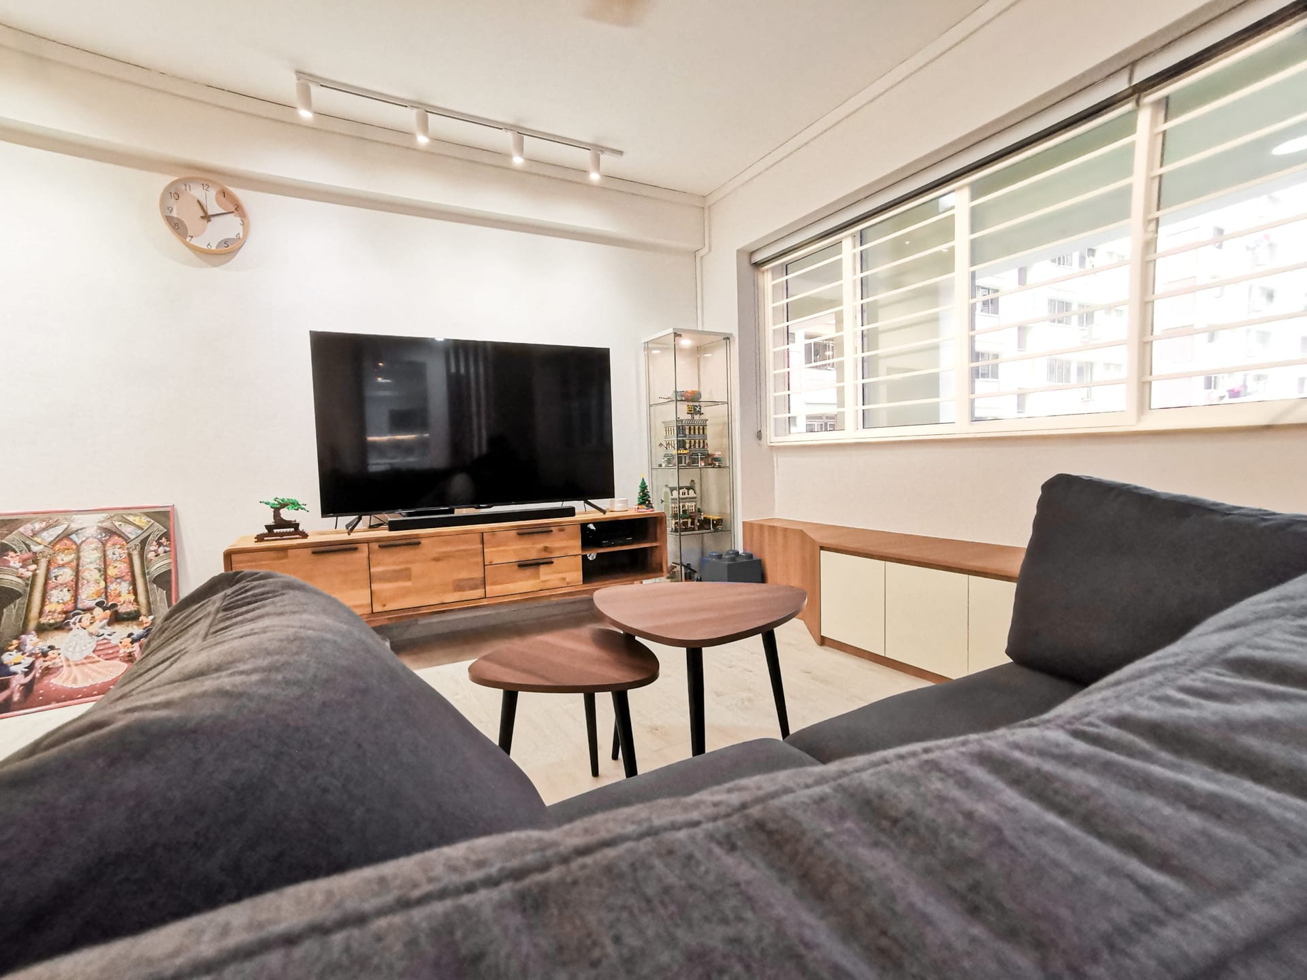
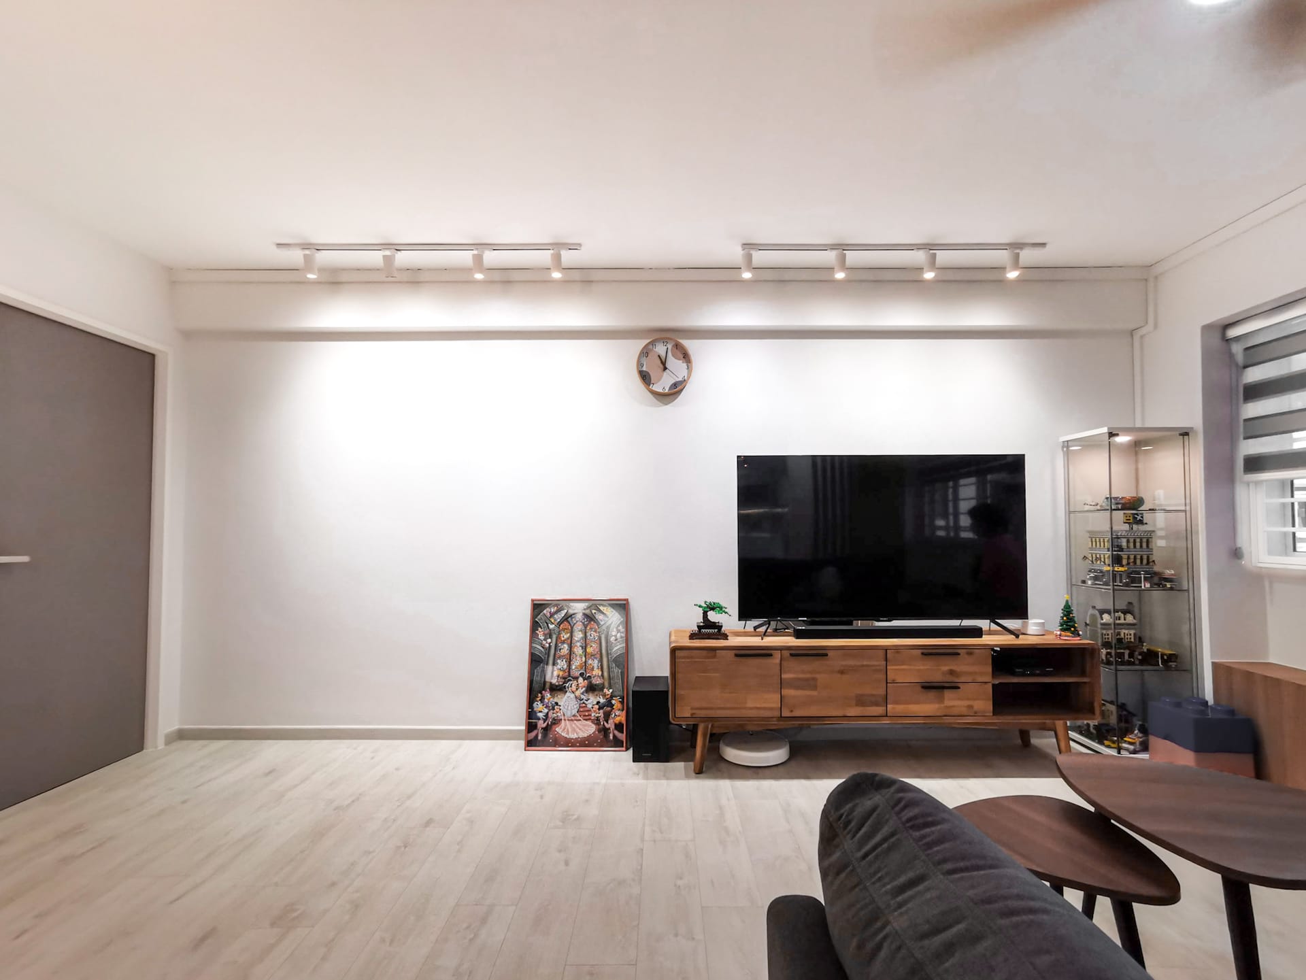
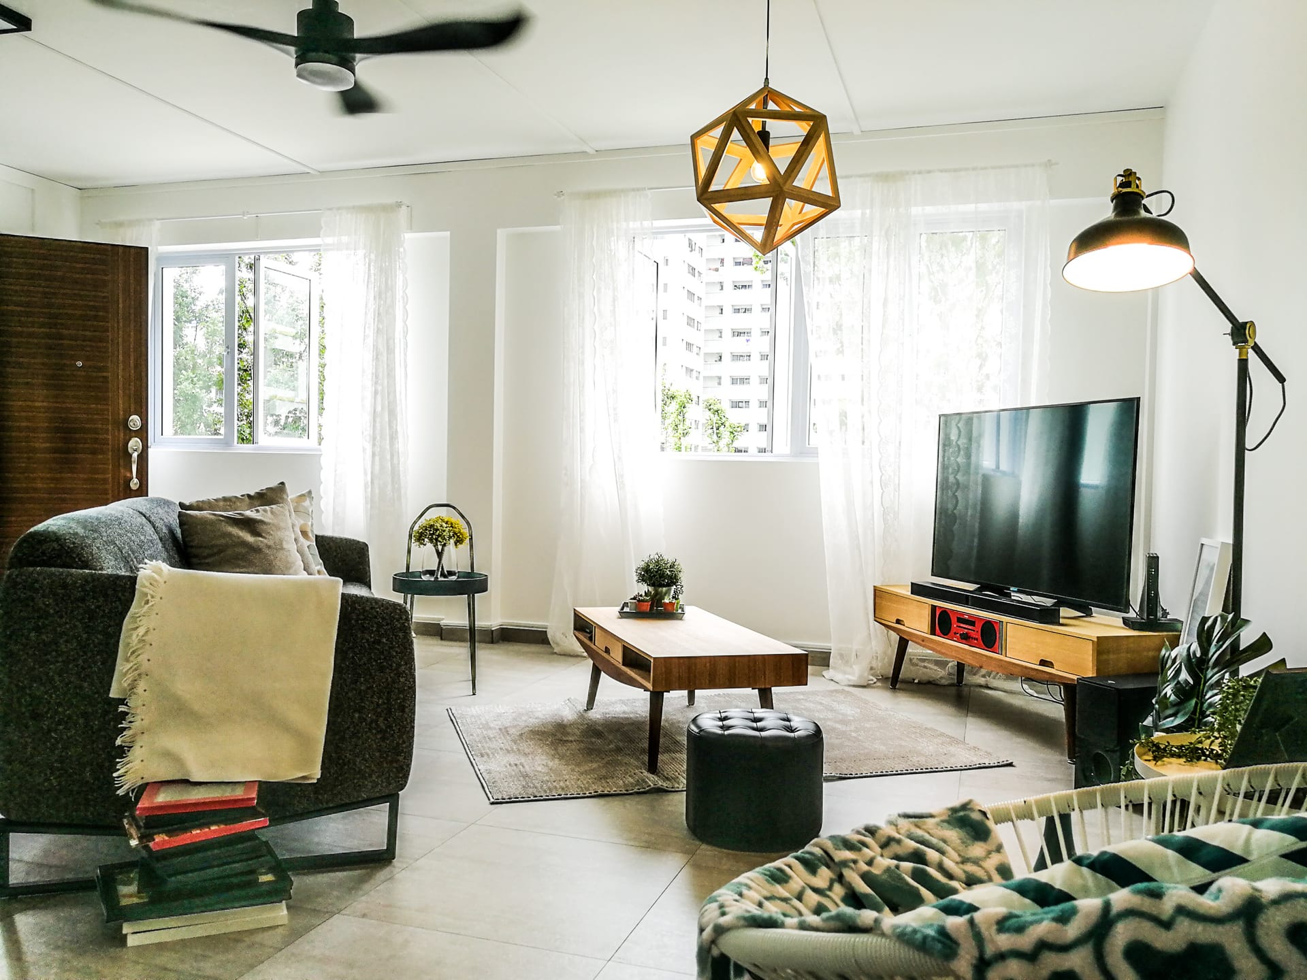
289D Punggol HDB BTO living room renovation with Scandinavian oak joinery HDB BTO · Punggol

289D Punggol

Scandinavian Minimalist · 4-Room BTO (93 sqm)

Clean Scandinavian living space with customized light wood TV console, open-concept dining integration, dry/wet kitchen separation with quartz countertops and subway tiles.

23 Site Photos Documented
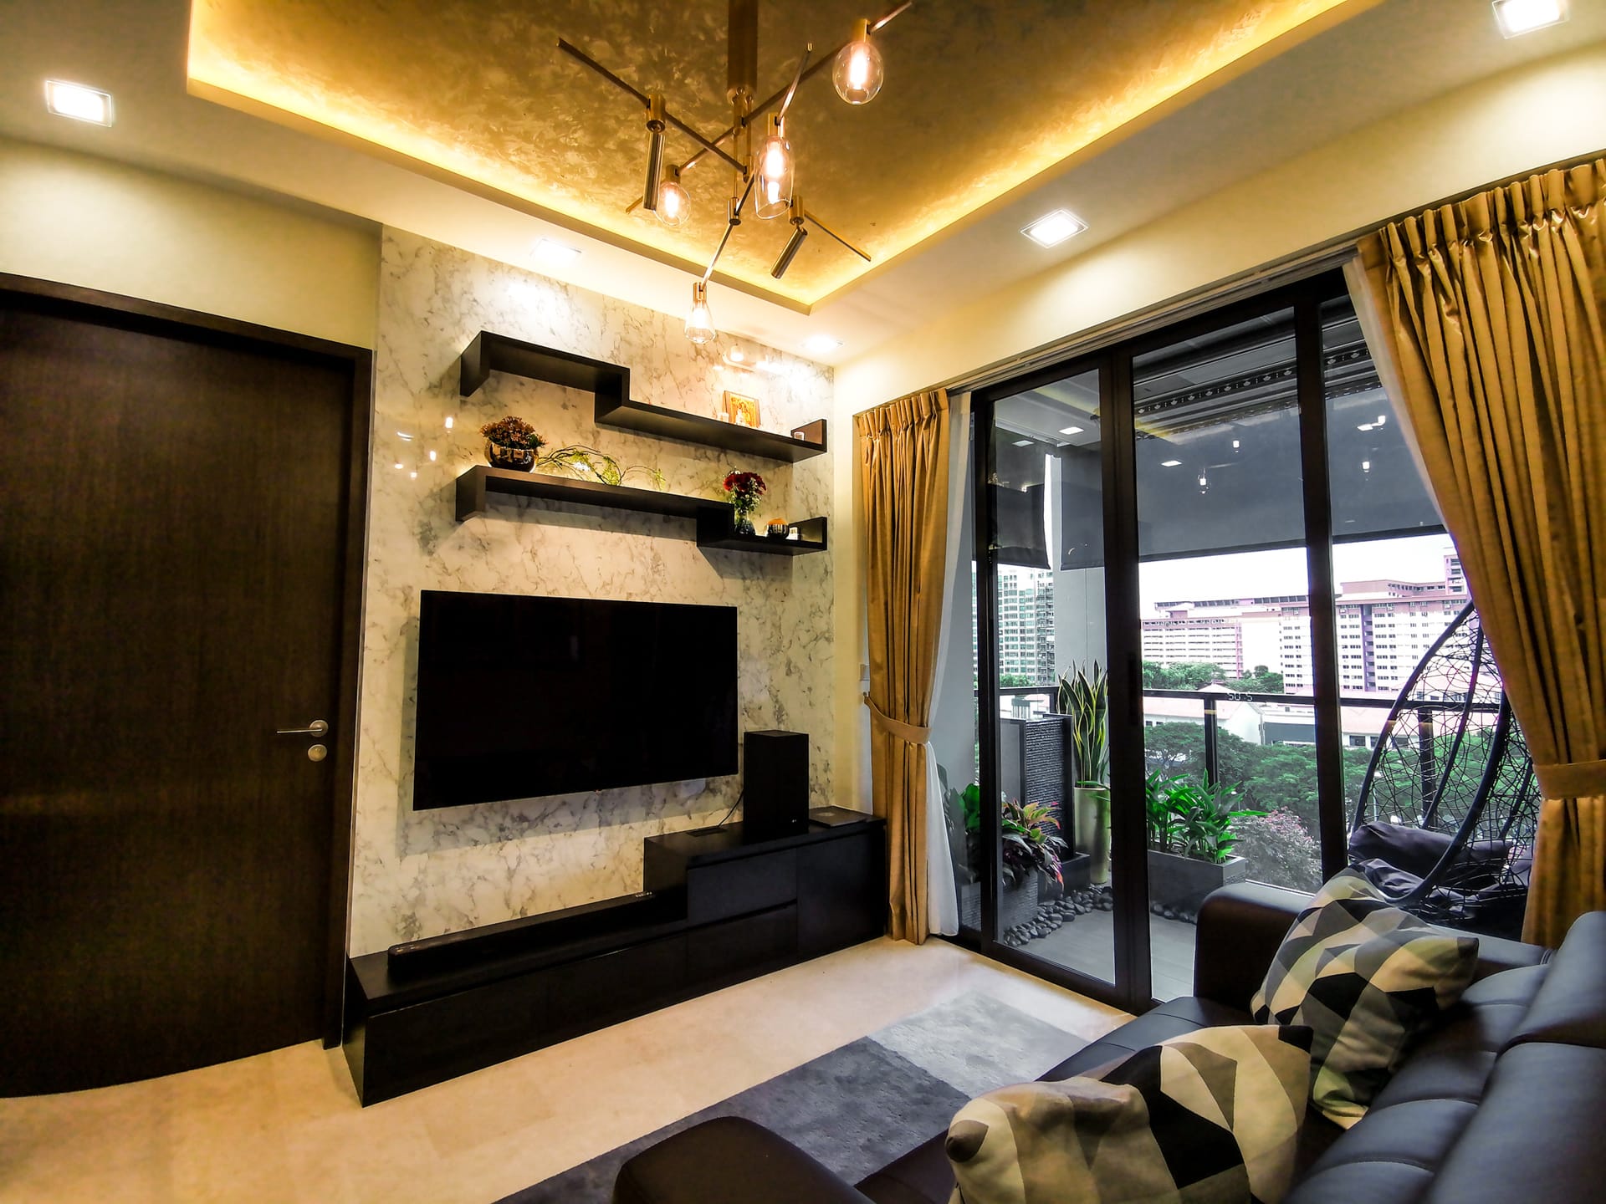
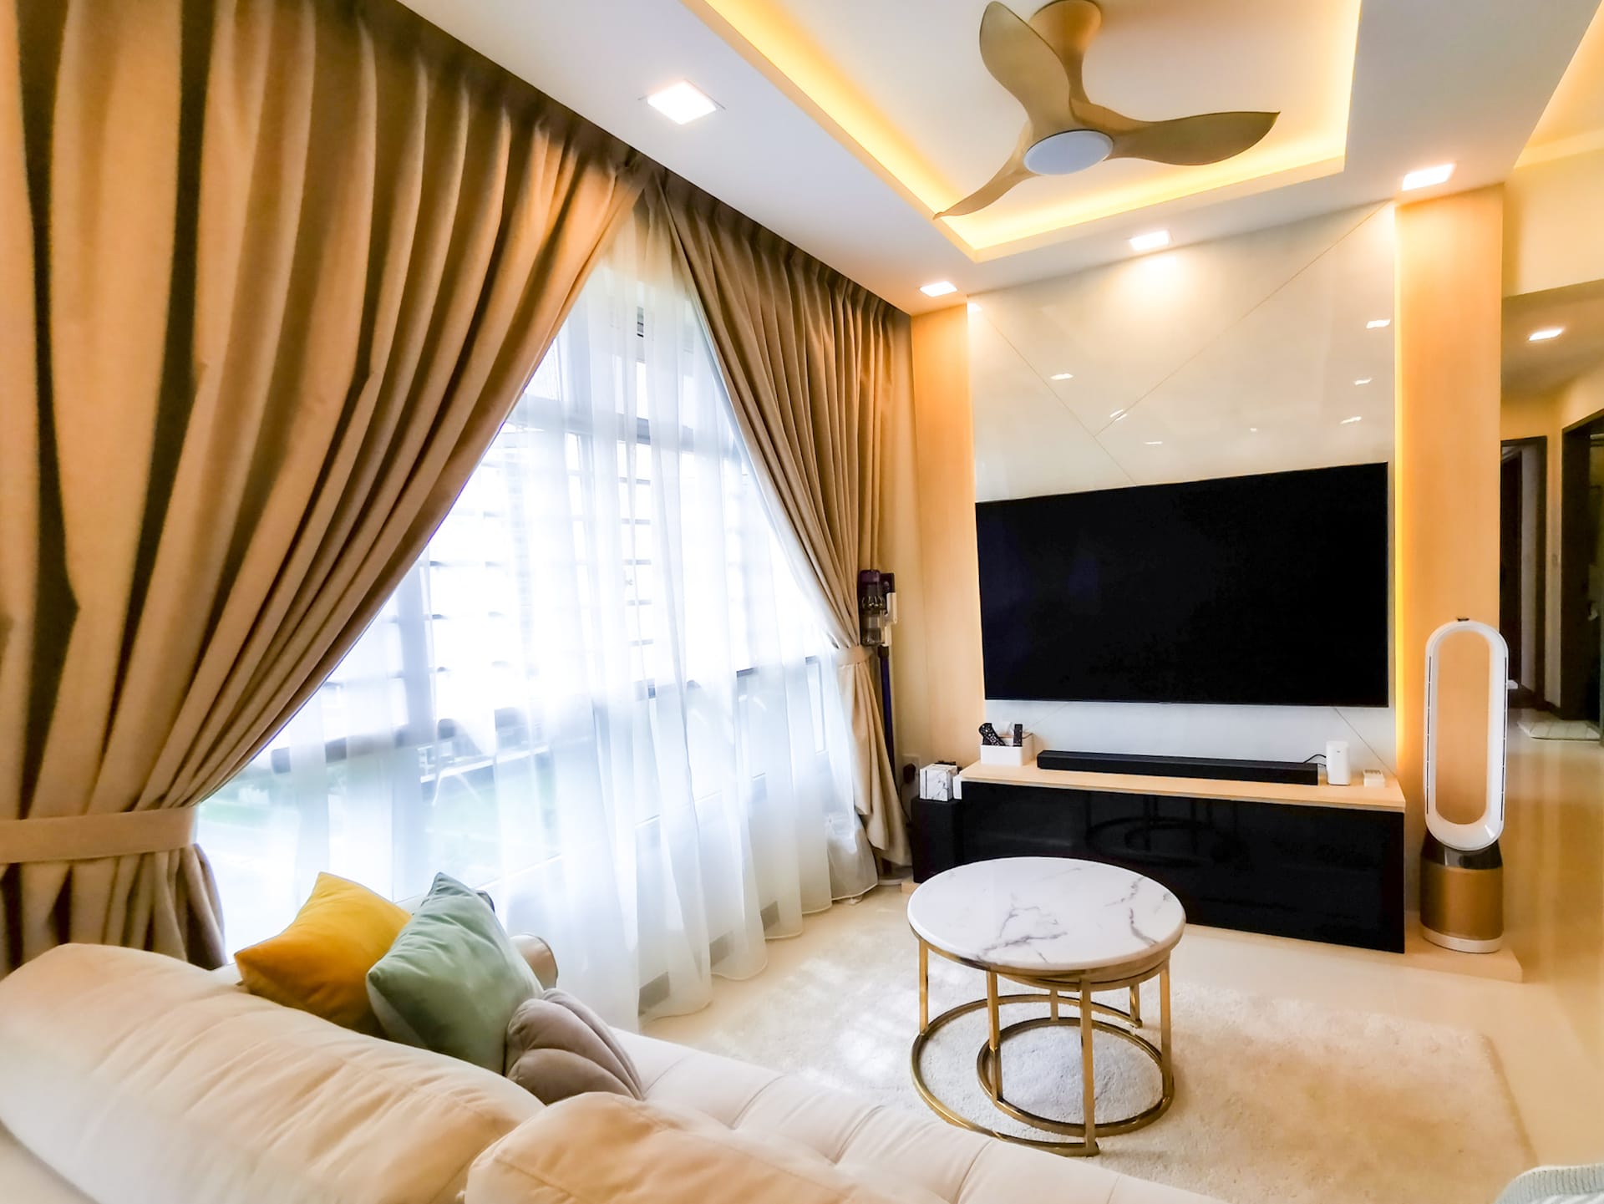
Euphony Gardens condominium living room with bespoke shelving and recessed lighting Private Condo · Yishun

Euphony Gardens (Showcase I)

Contemporary Refinement · 3-Bedroom (112 sqm)

Muted earth tone palette with customized full-height display joinery, integrated warm-white 3000K LED cove troughs, tailored dining alcove, and master walk-in wardrobe.

12 Site Photos Documented
272 Bishan resale HDB kitchen overhaul with grey sintered stone island and fluted panels HDB Resale · Bishan

272 Bishan

Modern Architectural · 5-Room Resale (121 sqm)

Extensive structural hacking of kitchen partitions to establish a grand breakfast island with durable grey sintered stone, wood-slat feature walls, and marble-veined bathrooms.

13 Site Photos Documented
213 Jurong East executive flat interior renovation with industrial charcoal joinery HDB Resale · Jurong East

213 Jurong East

Urban Industrial · Executive Apartment (145 sqm)

Bold charcoal laminates paired with warm natural oak, bespoke shoe and foyer joinery, streamlined galley kitchen layout, and platform bed with under-bed storage.

12 Site Photos Documented
Euphony Gardens showcase two bathroom and living room with Scandinavian joinery Private Condo · Yishun

Euphony Gardens (Showcase II)

Nordic Serenity · 2-Bedroom (84 sqm)

Alternative layout emphasizing cozy Scandinavian joinery dividers, floating vanity counters, ambient cove illumination, and seamless vinyl flooring transitions.

12 Site Photos Documented
Seletar Springs condominium interior featuring warm wood veneer wall panels Private Condo · Seletar

Seletar Springs II

Warm Architectural Wood · Condominium

Sophisticated natural timber veneer feature wall panels in the living area, false ceiling design with recessed spotlights, custom study nook, and walk-in wardrobe.

10 Site Photos Documented
Botanique At Bartley condominium living area with space-saving entertainment console Private Condo · Bartley

Botanique At Bartley

Space-Efficient Luxury · Condo (65 sqm)

Space-maximizing joinery design featuring full-height mirrored shoe cabinets to visually double entryway volume, customized living console, and integrated study desk.

6 Site Photos Documented
89 Dawson Road SkyVille Queenstown HDB interior with fluted wall paneling Premium HDB · Queenstown

89 Dawson Road

SkyVille @ Dawson · 4-Room Flat (88 sqm)

Modern minimalist palette utilizing light greys, whites, and natural timber accents. Seamless fluted paneling conceals the bomb shelter door with handle-less kitchen cabinets.

13 Site Photos Documented
416 Saujana Road HDB flat Bukit Panjang open living-dining renovation HDB Flat · Bukit Panjang

416 Saujana Road

Family Centric · HDB Resale (104 sqm)

Cozy family home with open living-dining integration, extensive low-height custom storage solutions, warm cove lighting, and scratch-resistant laminate surfaces.

11 Site Photos Documented
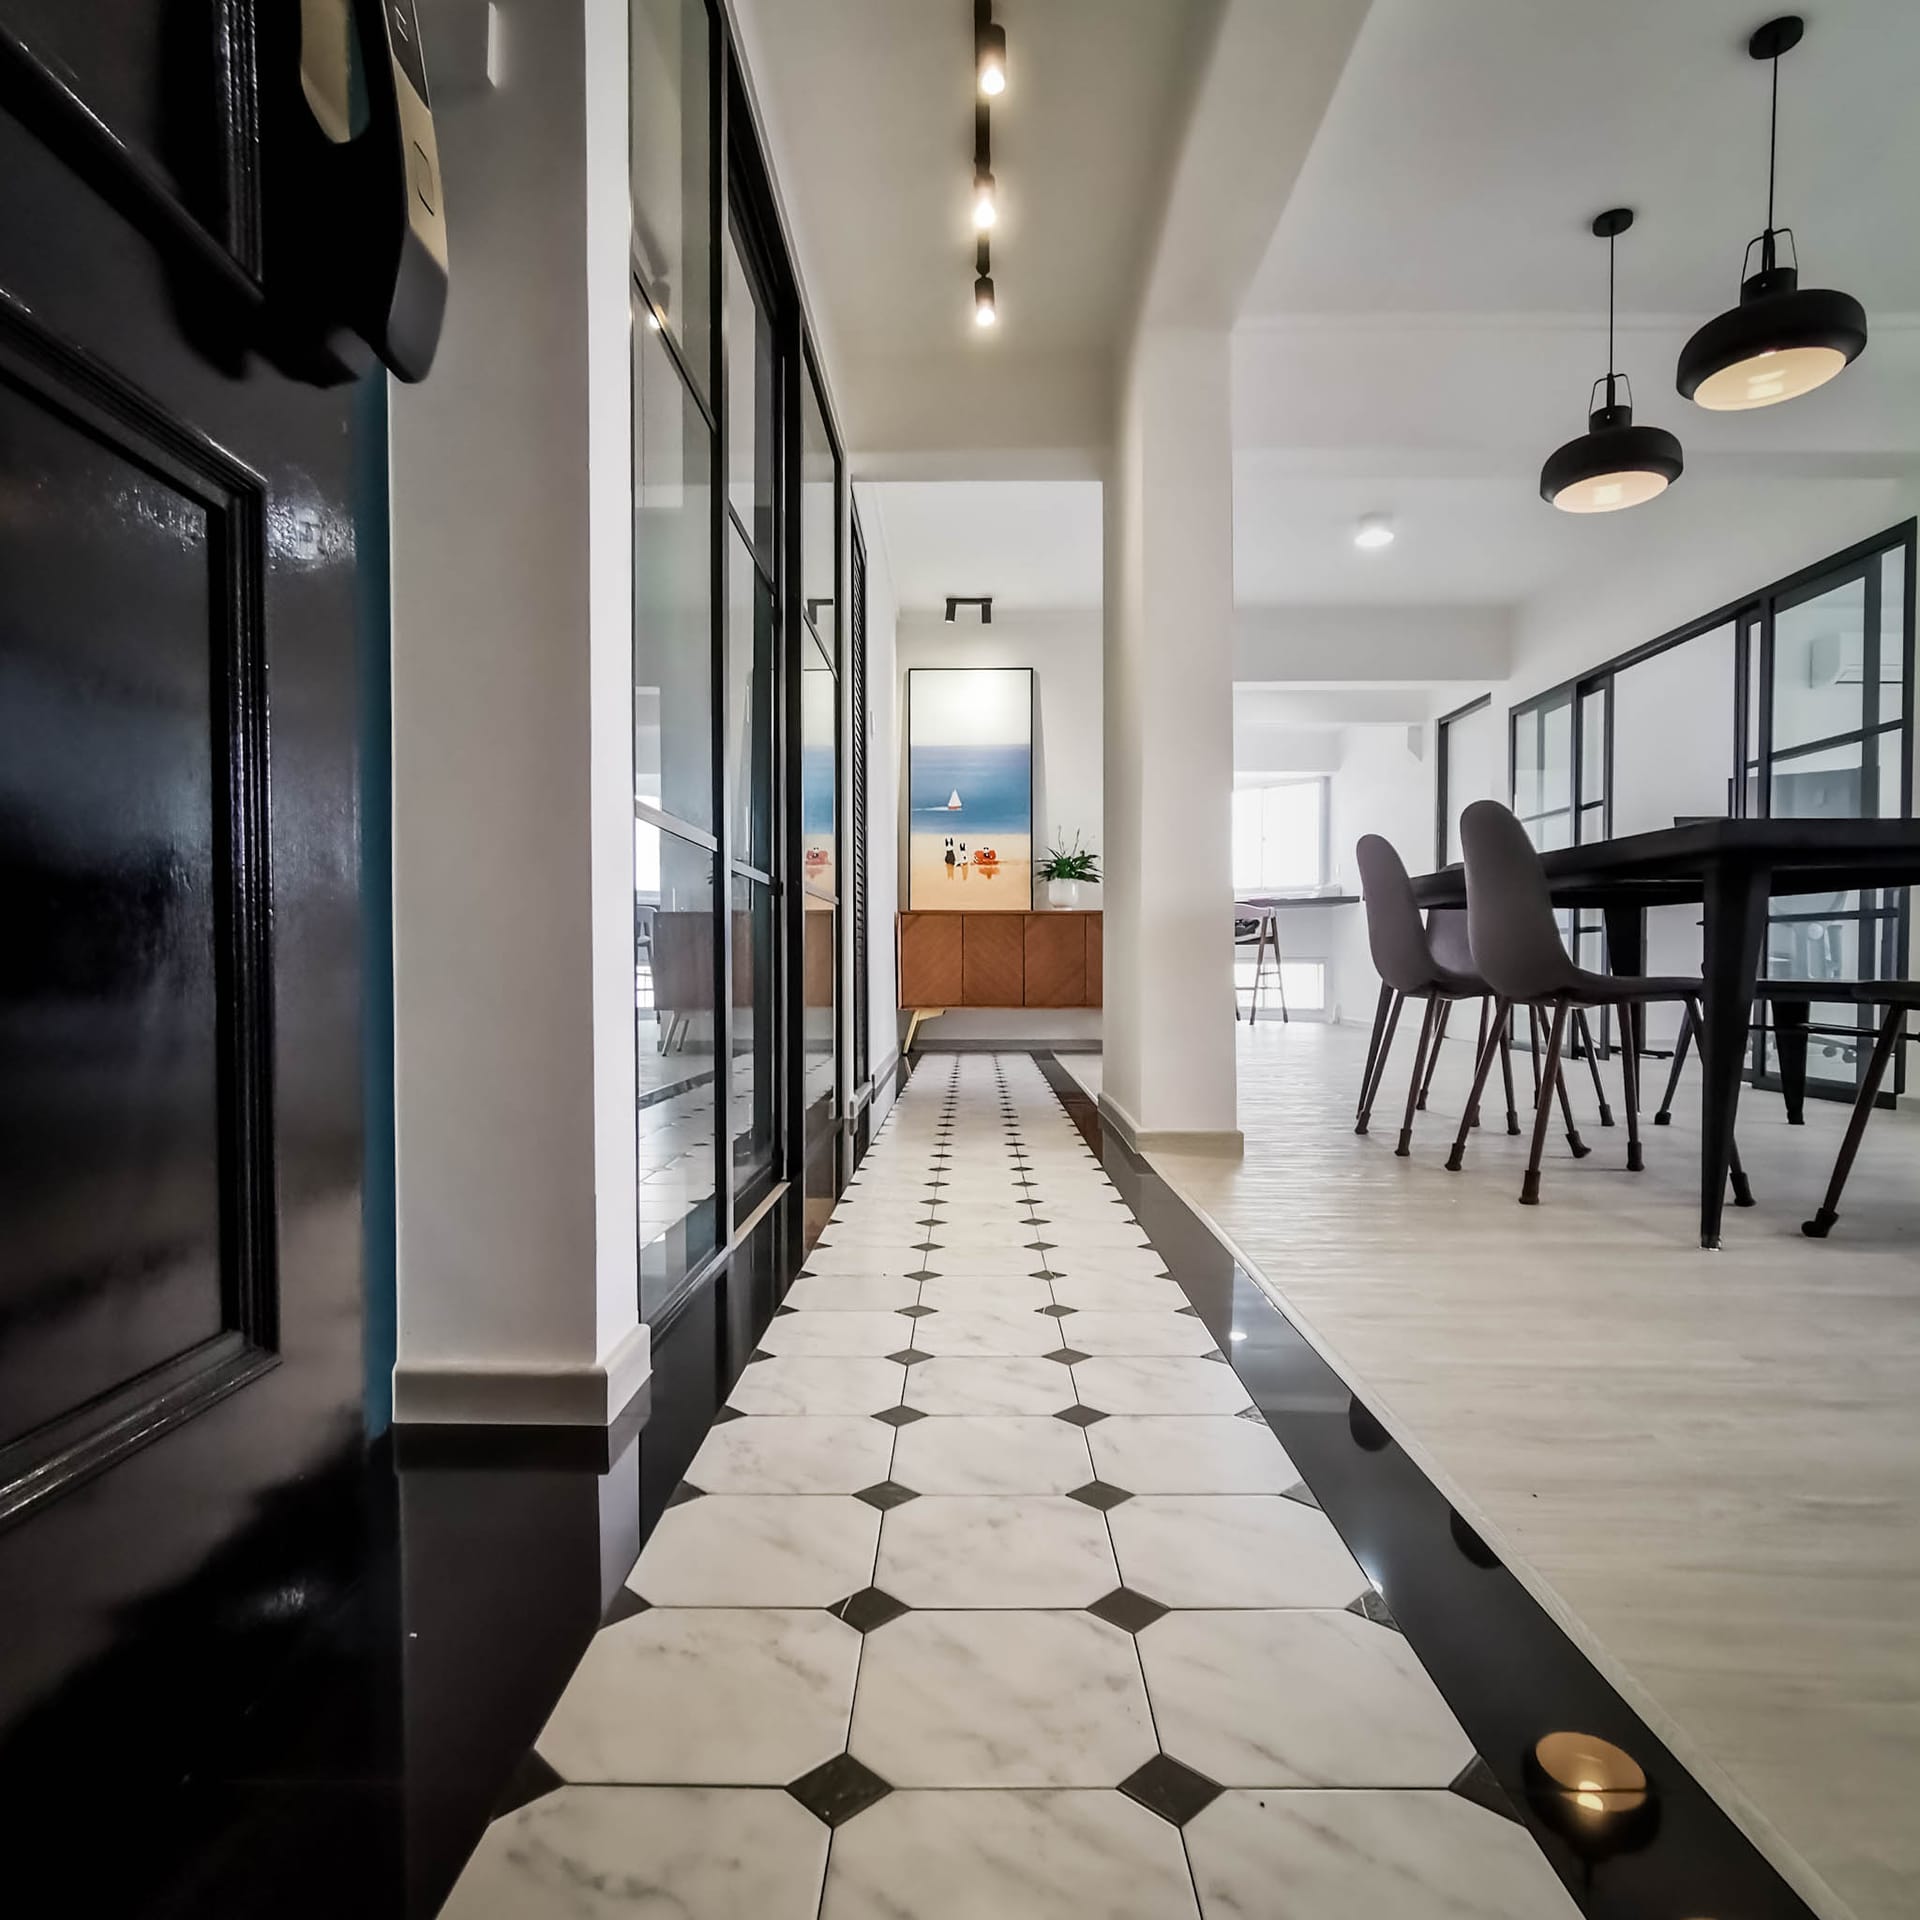
Punggol Northshore Smart HDB BTO monochromatic interior with matte black joinery Smart BTO · Punggol

Punggol Northshore (Monochromatic)

Monochromatic Modern · 5-Room Smart BTO

Dramatic high-contrast palette combining matte black carpentry, white marble-veined quartz surfaces, light grey acoustic wall panels, and minimalist track illumination.

9 Concept Designs Documented
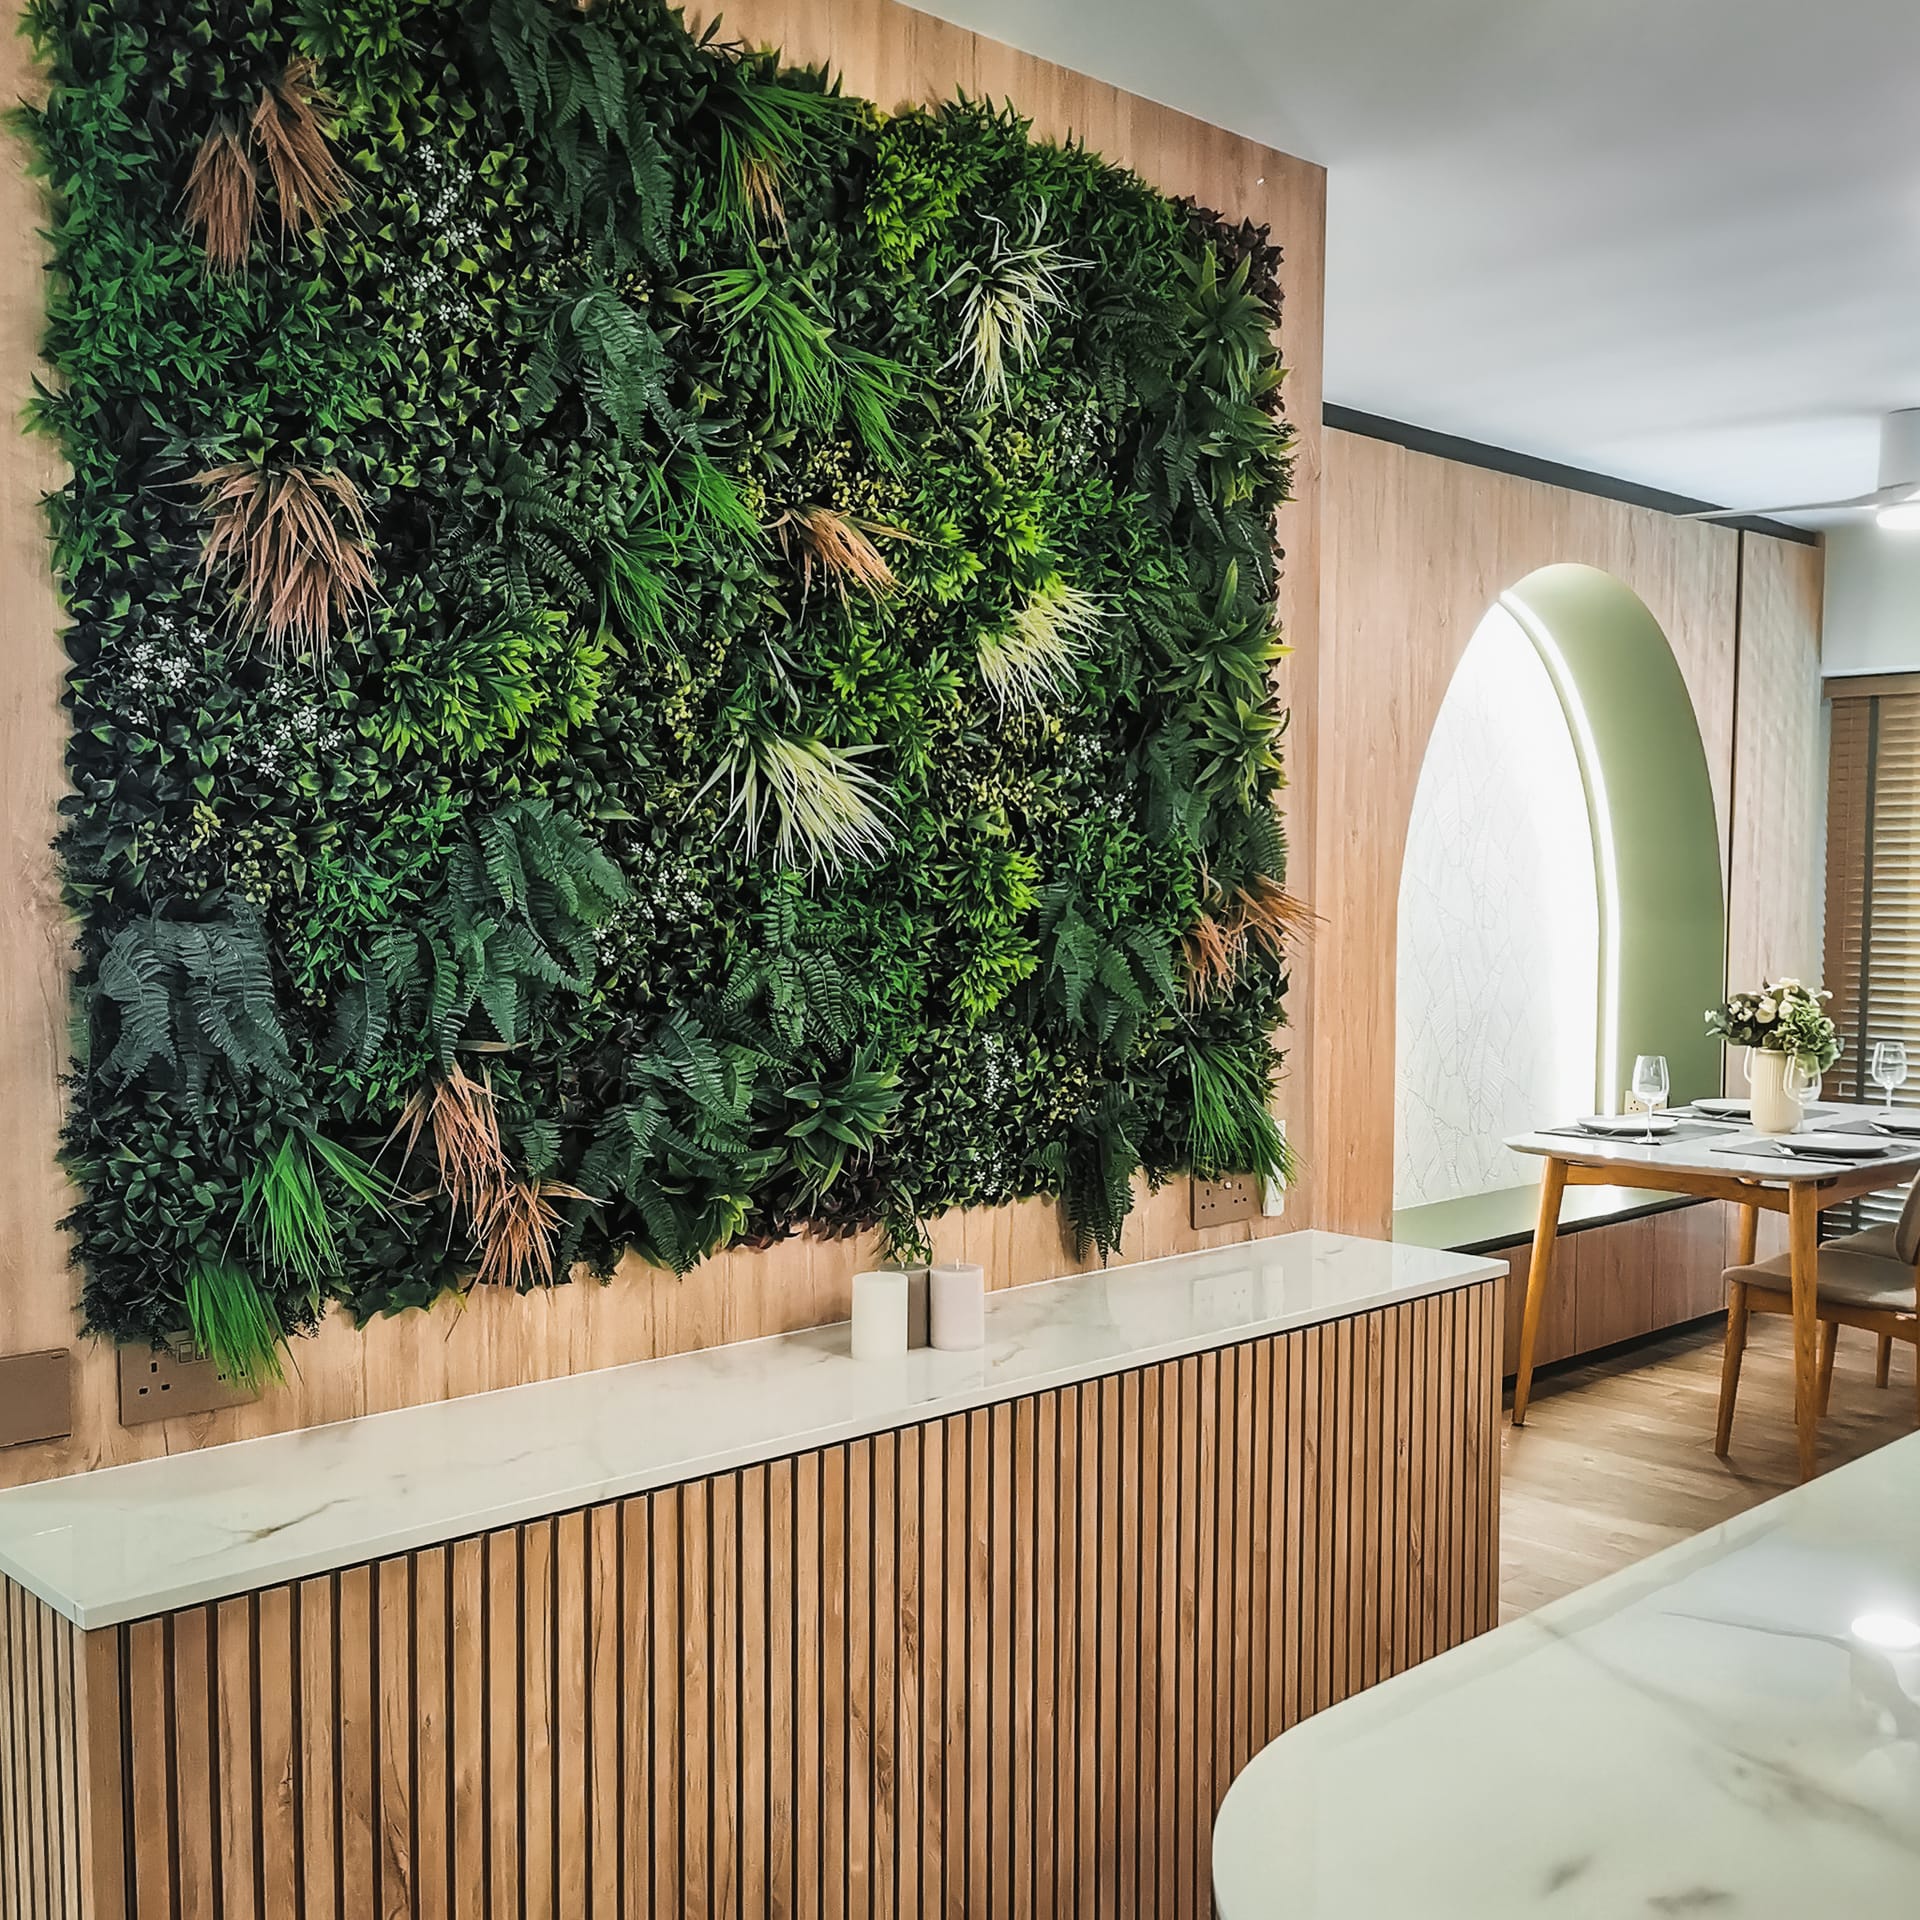
Punggol Northshore biophilic interior design with light timber finishes and soft curves Smart BTO · Punggol

Punggol Northshore (Biophilic)

Biophilic Sanctuary · 4-Room Smart BTO

Nature-inspired living sanctuary featuring organic light timber finishes, indoor botanical planter integration, earthy sage tones, and soft curved corners on joinery.

8 Concept Designs Documented
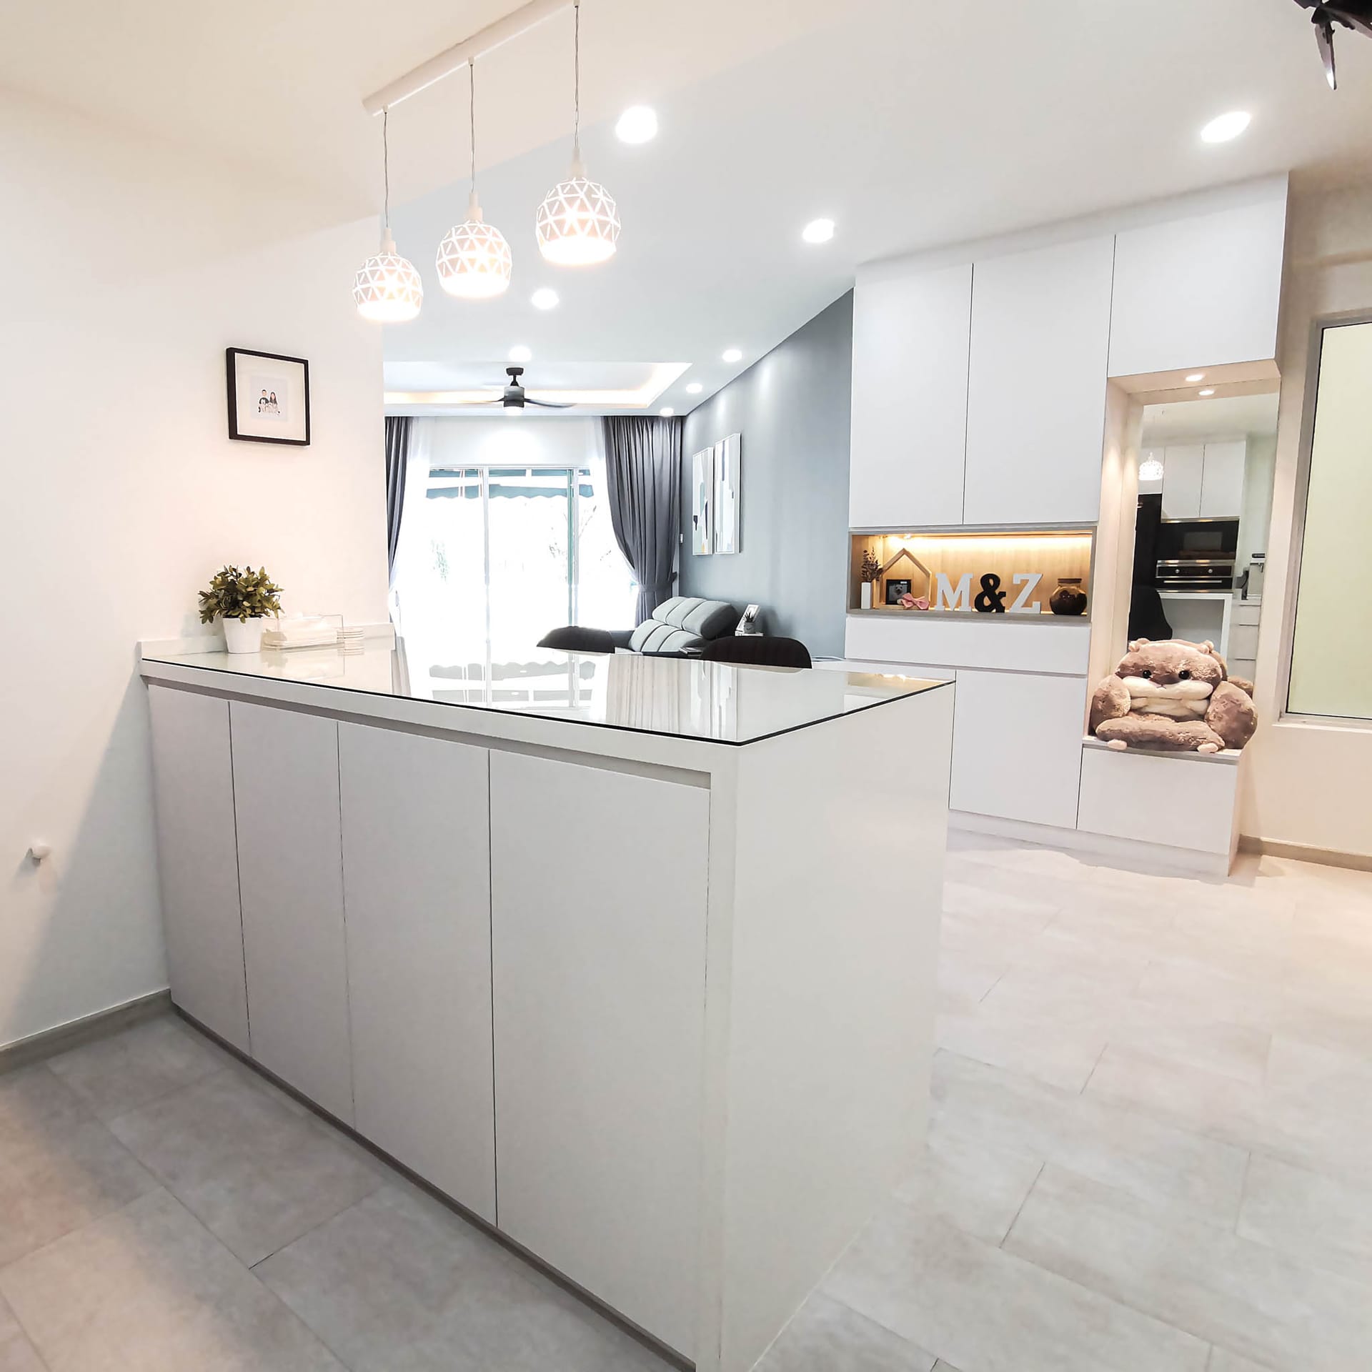
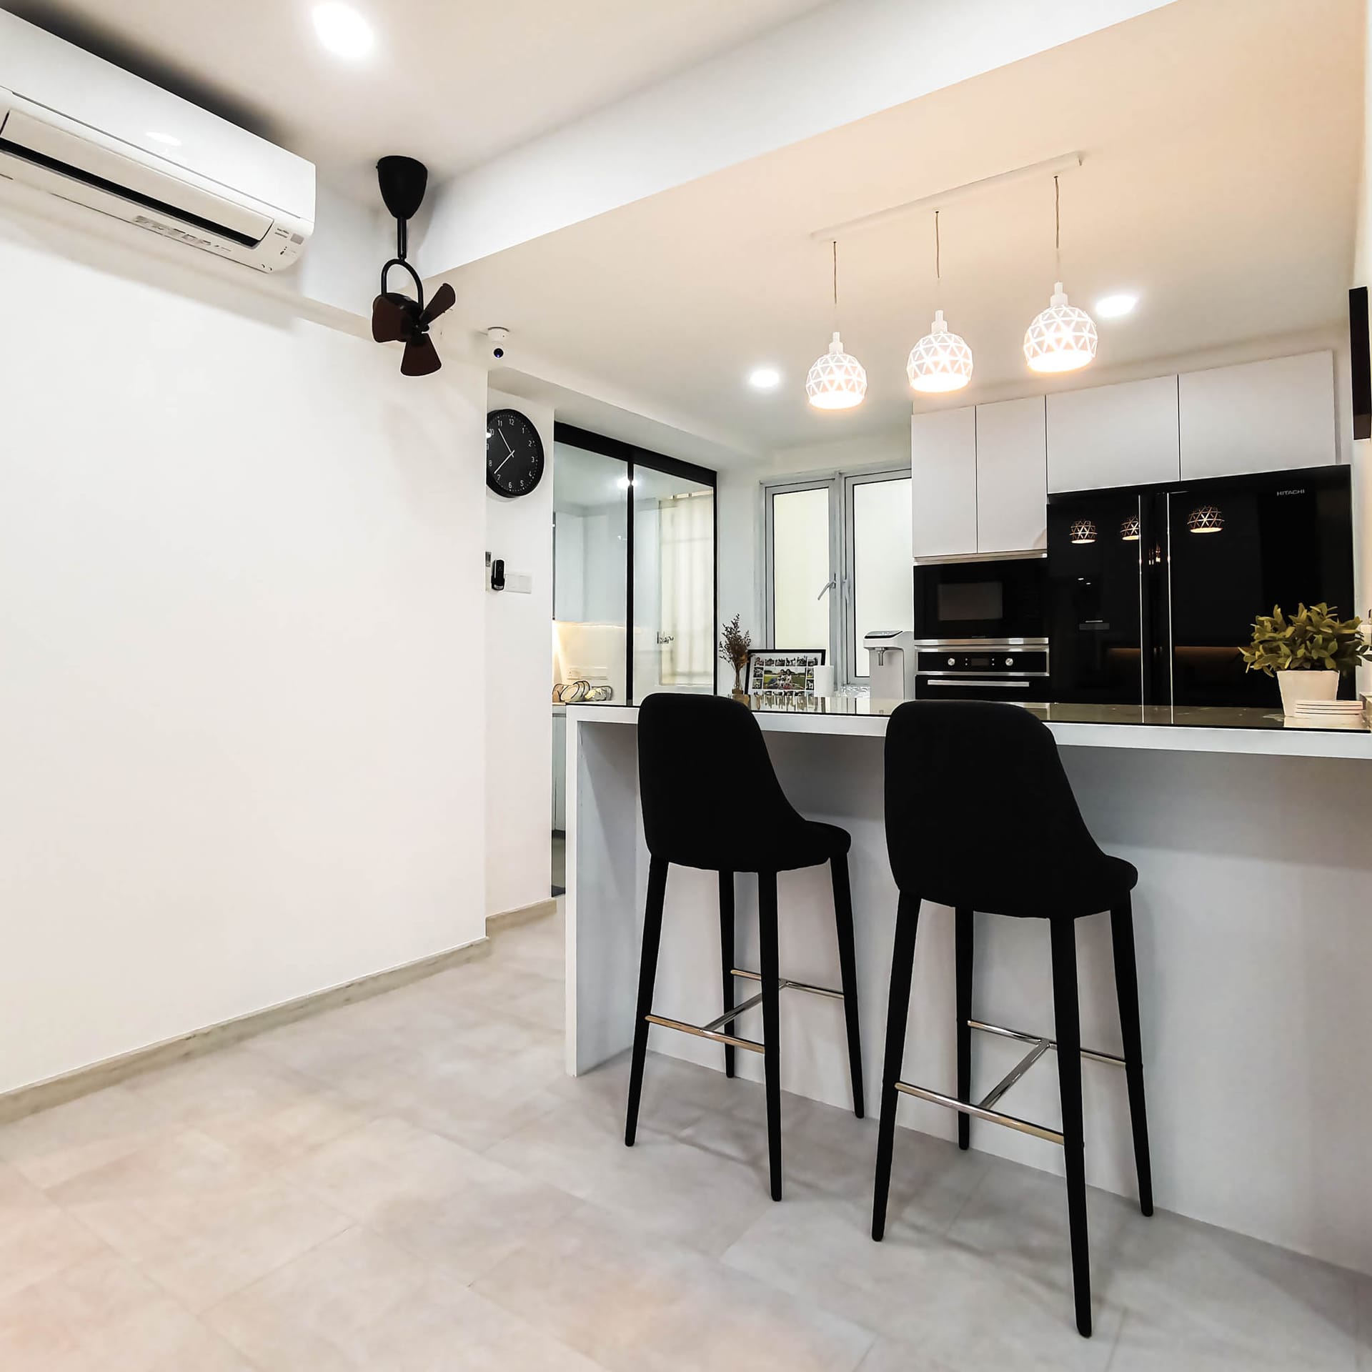
875B Tampines St 86 GreenCourt HDB BTO Nordic interior with glass kitchen divider HDB BTO · Tampines

875B Tampines St 86

Nordic Contemporary · Tampines GreenCourt (92 sqm)

Scandinavian clean aesthetic with custom breakfast bar counter, glass-partitioned kitchen allowing visual continuity, functional built-in wardrobes, and custom vanities.

14 Site Photos Documented

Ready to Transform Your Singapore Home?

Whether you just collected BTO keys or are planning a comprehensive resale flat overhaul, our licensed interior design consultants are ready to advise on space planning and transparent BOQ costs.